Revit Structure

Pages / Revit Structure

Revit Structural Services

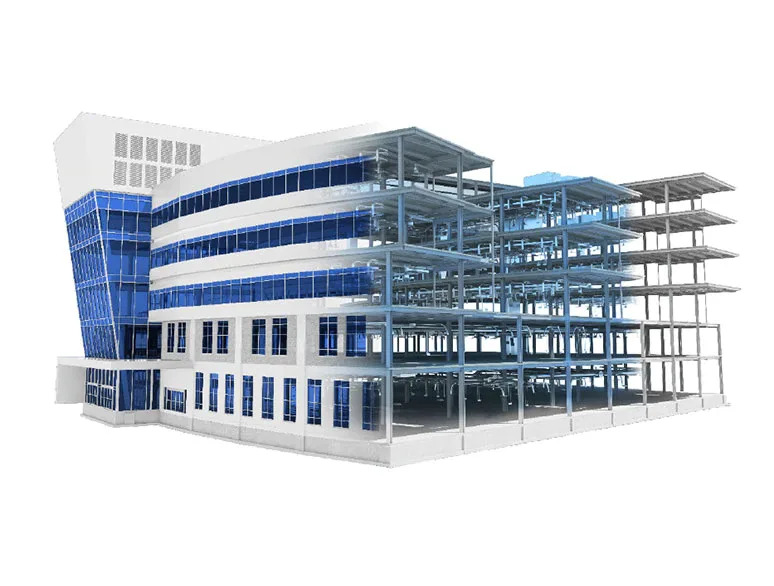
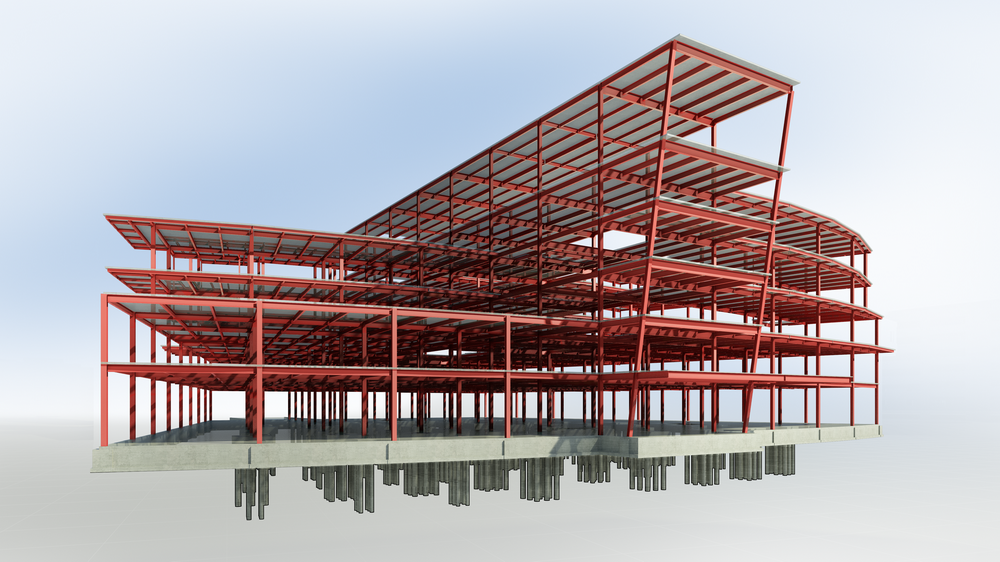
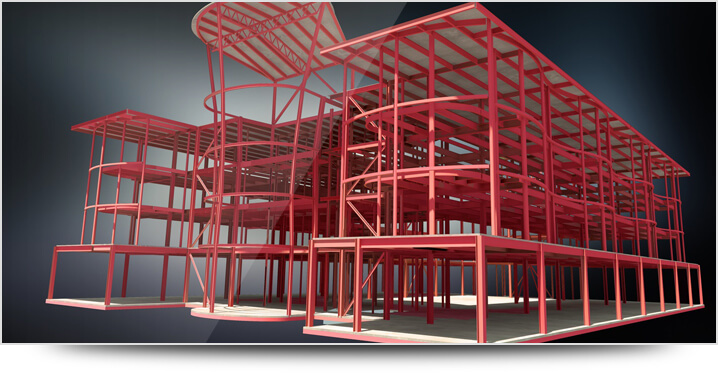
Our structural services include design support and drafting along with design analysis to aid contractors and structural engineers work side-by-side with easy coordination in Revit. With the assistance of our outraced Revit structure services, structural engineers can take benefit of structural analytical model improvement and intensified support for structural aspect. We specialize in powerful Revit features that enable models to be developed more quickly and thus resulting in better construction models.
What We Deliver

01

Advanced 3D Structural BIM Models

02

Structural Drafting & Documentation

03

Steel & Rebar Detailing

04

Clash Detection & Coordination

05

Quantity Take-Offs & Schedules

01

Structural BIM Modeling

Intelligent structural models for efficient delivery.

02

Structural Documentation

Accurate drawings supporting seamless construction workflows.

03

Structural Analysis Support

Enhanced analytical models for informed decisions.

04

Steel Detailing

Precise steel detailing for fabrication readiness.

05

Rebar Detailing

Detailed reinforcement models with accurate schedules.

06

BIM Coordination

Improved collaboration through coordinated BIM workflows.

Our Valuable Clients

Let's Discuss Your Next Project

Looking for professional BIM, Structural, or Architectural services? Fill out the form below and our team will get back to you with the right solution and a competitive quote.