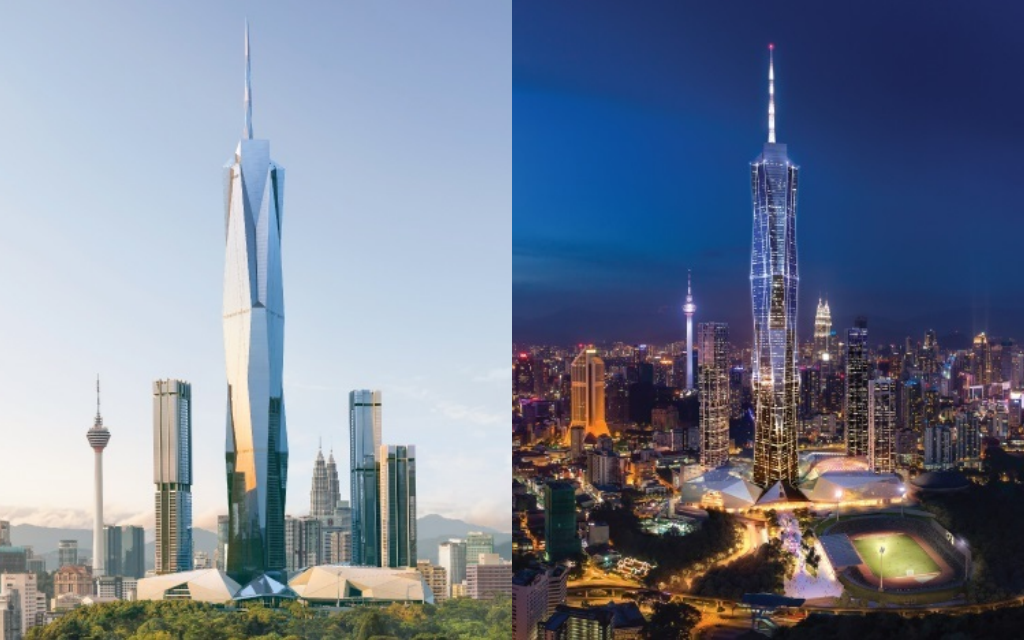
Merdeka 118 (also known as KL118 Tower) is a 118-storey, 644-metre megatall skyscraper located in Kuala Lumpur. As one of the world's tallest buildings, the development comprises four major components: 82 storeys of premium office space, 18 storeys dedicated to a six-star luxury hotel, 18 storeys housing the sky lobby, observation deck, and mechanical and electrical facilities, and a seven-storey retail podium featuring approximately 900,000 square feet of shopping space. The project represents a landmark mixed-use development that integrates commercial, hospitality, retail, and tourism functions within a single iconic structure.
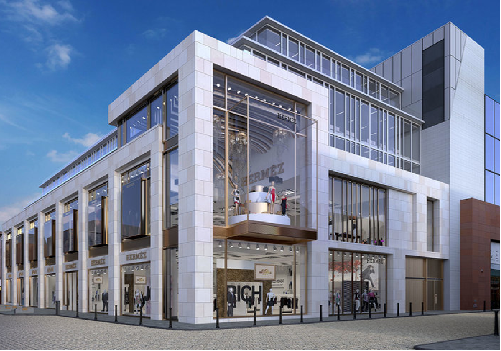
Chatham Court is a prestigious commercial development strategically located on Chatham Street in the heart of Dublin. The project was designed to provide a modern, high-quality business environment that complements the city's vibrant commercial district while meeting the evolving needs of contemporary businesses. Featuring premium office spaces, modern architectural design, and high-performance building systems, the development enhances the urban landscape and supports a dynamic working environment in one of Dublin's most sought-after business locations.
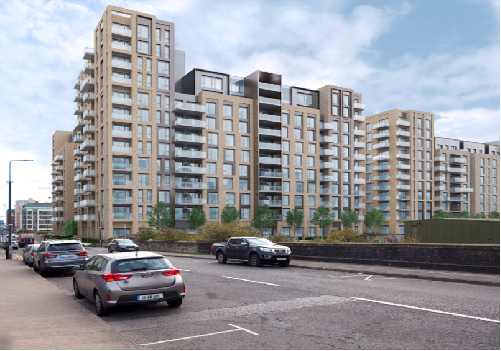
Delivered engineering and structural drafting services for a large-scale residential and hotel development consisting of multiple blocks and modern amenities. Scope included detailed structural drafting, precise engineering documentation, and the production of coordinated construction drawings to facilitate seamless project delivery.
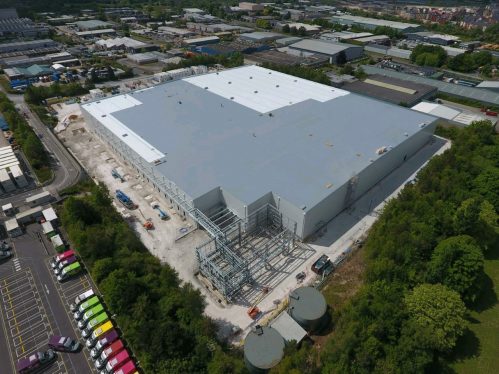
A state-of-the-art robotic fulfilment centre designed around the Ocado Smart Platform. The project involved the delivery of detailed structural drafting, precise engineering documentation, and fully coordinated construction drawings to support efficient project execution and seamless integration of advanced automation systems. The scope focused on ensuring construction accuracy, multidisciplinary coordination, and adherence to high-quality engineering standards throughout the development process.
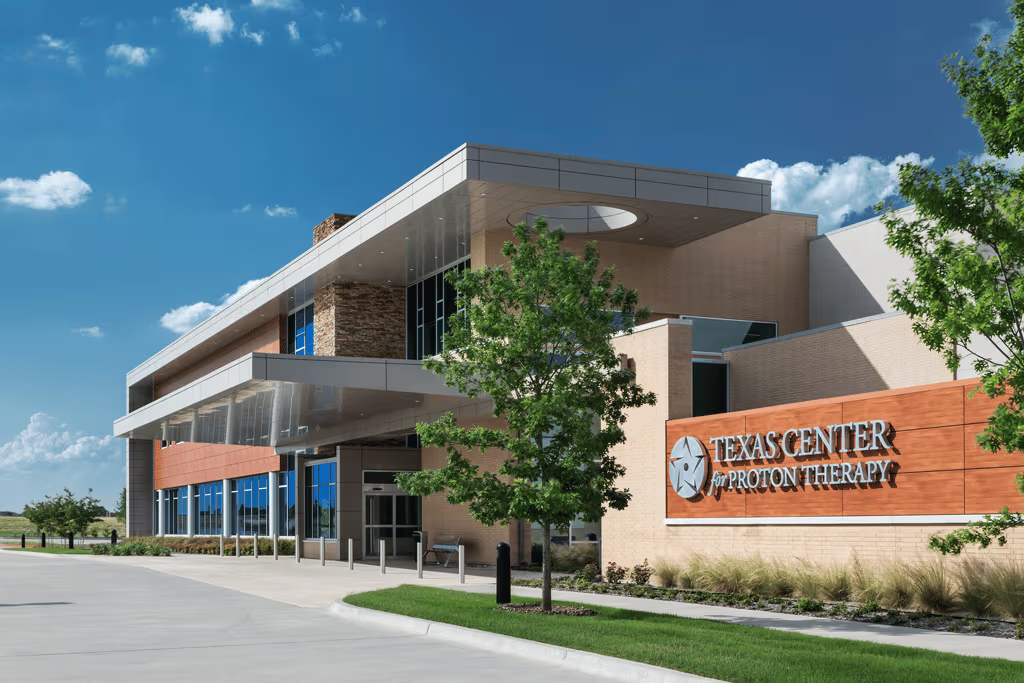
A specialized healthcare facility featuring advanced proton therapy technology for the treatment of cancer and other complex medical conditions. The project required intricate structural design solutions, comprehensive structural detailing, and detailed concrete reinforcement detailing to accommodate highly specialized medical equipment and stringent operational requirements. Scope included the preparation of precise engineering documentation and coordinated construction drawings to ensure accuracy, multidisciplinary integration, and successful project delivery.
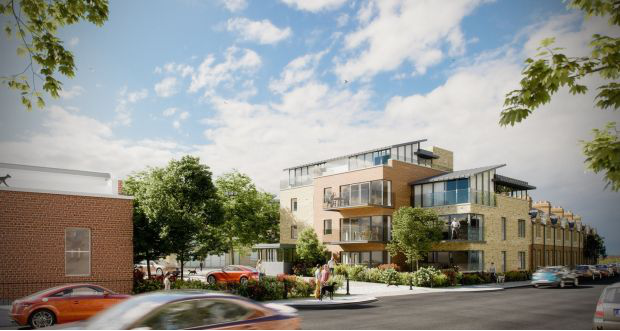
A contemporary residential development overlooking the River Dodder, comprising 98 high-quality apartments and thoughtfully designed landscaped communal spaces. The project was developed to provide modern urban living while enhancing the surrounding environment and maximizing views of the river corridor. Scope included detailed structural drafting, precise engineering documentation, and the preparation of coordinated construction drawings to support efficient project execution, construction accuracy, and seamless multidisciplinary coordination throughout the development process.
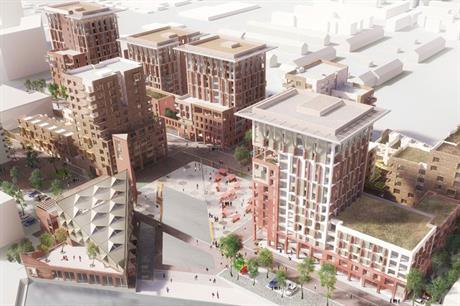
A large-scale mixed residential community comprising 395 apartments distributed across seven residential blocks. The development was designed to create a modern, sustainable living environment with high-quality residential accommodation and shared community amenities. Scope included the preparation of precise engineering documentation, detailed structural drafting, and coordinated construction drawings to ensure design accuracy, effective multidisciplinary integration, and successful project delivery throughout all stages of construction.
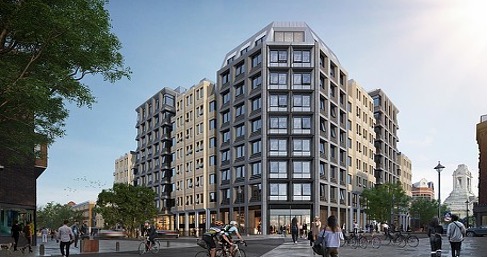
Repositioning and redevelopment of a prestigious mixed-use building integrating commercial and residential spaces. The project focused on enhancing the building’s functionality, performance, and long-term value while maintaining its architectural character. Scope included detailed structural drafting, comprehensive rebar detailing, and the preparation of coordinated engineering documentation to ensure design accuracy, efficient construction coordination, and successful project delivery.
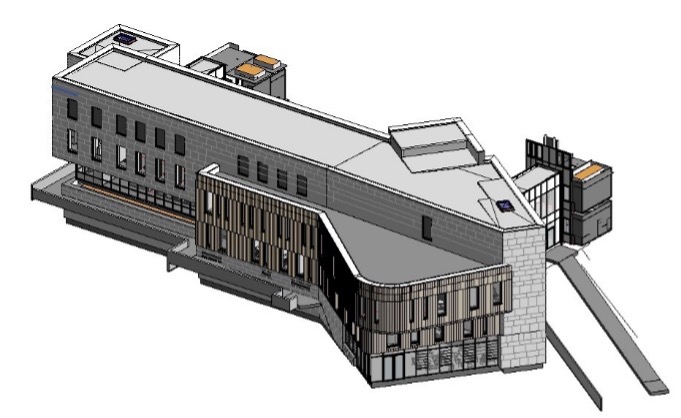
Expansion of a major healthcare facility through the addition of a new oncology department and day ward, enhancing the hospital’s capacity to provide specialized cancer care and outpatient services. The project required close collaboration across multiple disciplines to ensure seamless integration with the existing facility. Scope included BIM coordination, civil and structural drafting, and detailed rebar detailing, all of which played a vital role in maintaining design accuracy, facilitating multidisciplinary coordination, and supporting the successful delivery of the project.
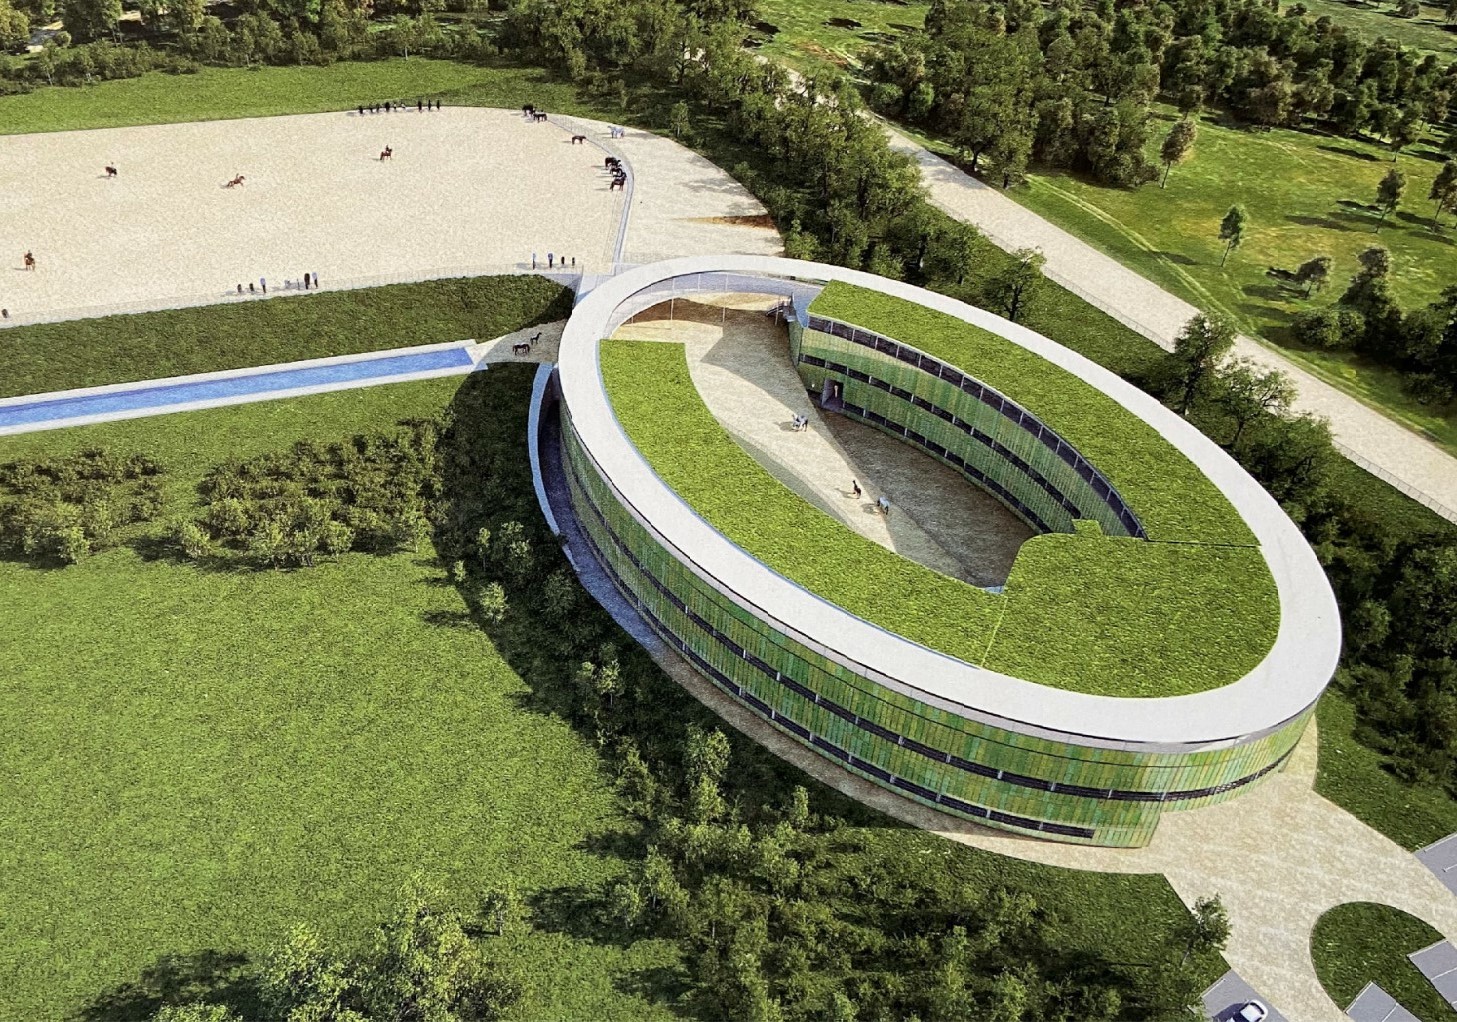
A world-class equine centre and racecourse development designed to provide state-of-the-art facilities for horse training, racing, and associated events. The project incorporated modern infrastructure, high-quality amenities, and sustainable design principles to support long-term operational efficiency and environmental performance. Scope included detailed rebar detailing services and coordinated engineering documentation, ensuring structural integrity, construction accuracy, and the successful delivery of this premier sporting and equestrian facility.
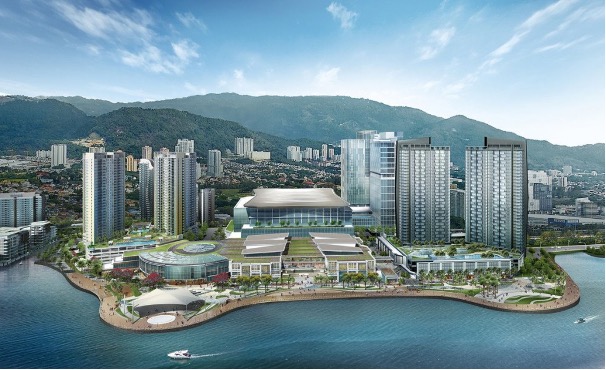
A large-scale waterfront lifestyle destination comprising over 1.5 million sq. ft. of retail, leisure, and entertainment facilities. The development was designed to create a vibrant mixed-use environment combining shopping, dining, recreation, and public spaces along the waterfront, enhancing both user experience and urban regeneration. Scope included extensive rebar detailing support and coordinated engineering documentation, ensuring structural accuracy, construction efficiency, and successful delivery of this complex, high-profile development.
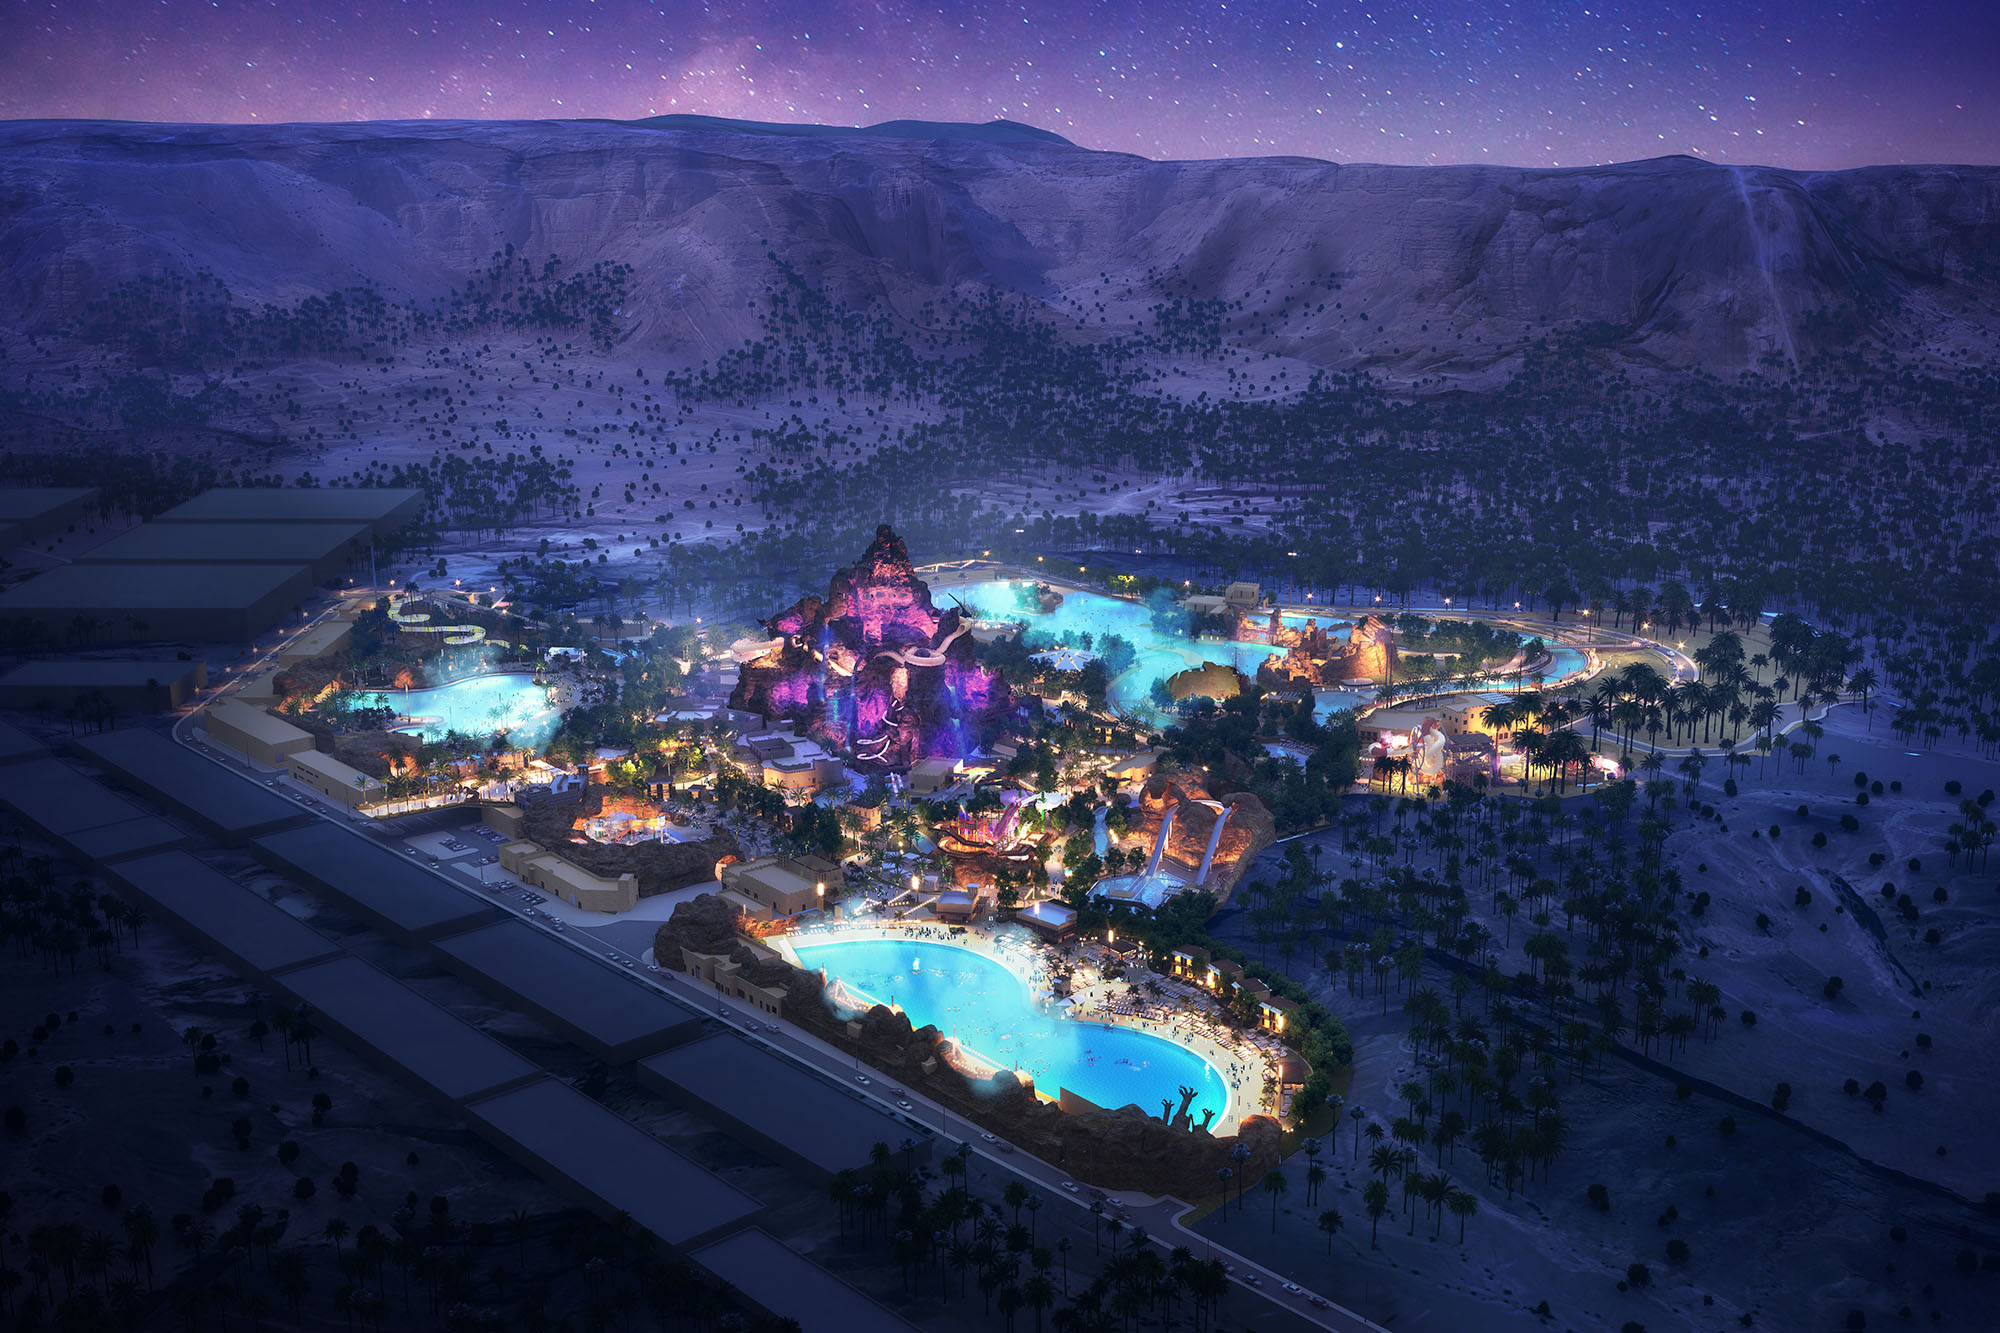
An innovative water theme park spanning over 337,000 sq. m, featuring multiple themed districts and world-first attractions designed to deliver a unique leisure and entertainment experience. The development integrates large-scale recreational infrastructure with immersive environments and advanced visitor facilities. Scope included extensive rebar design and detailing expertise, ensuring structural precision, constructability, and efficient coordination across complex themed structures and water-based attractions.
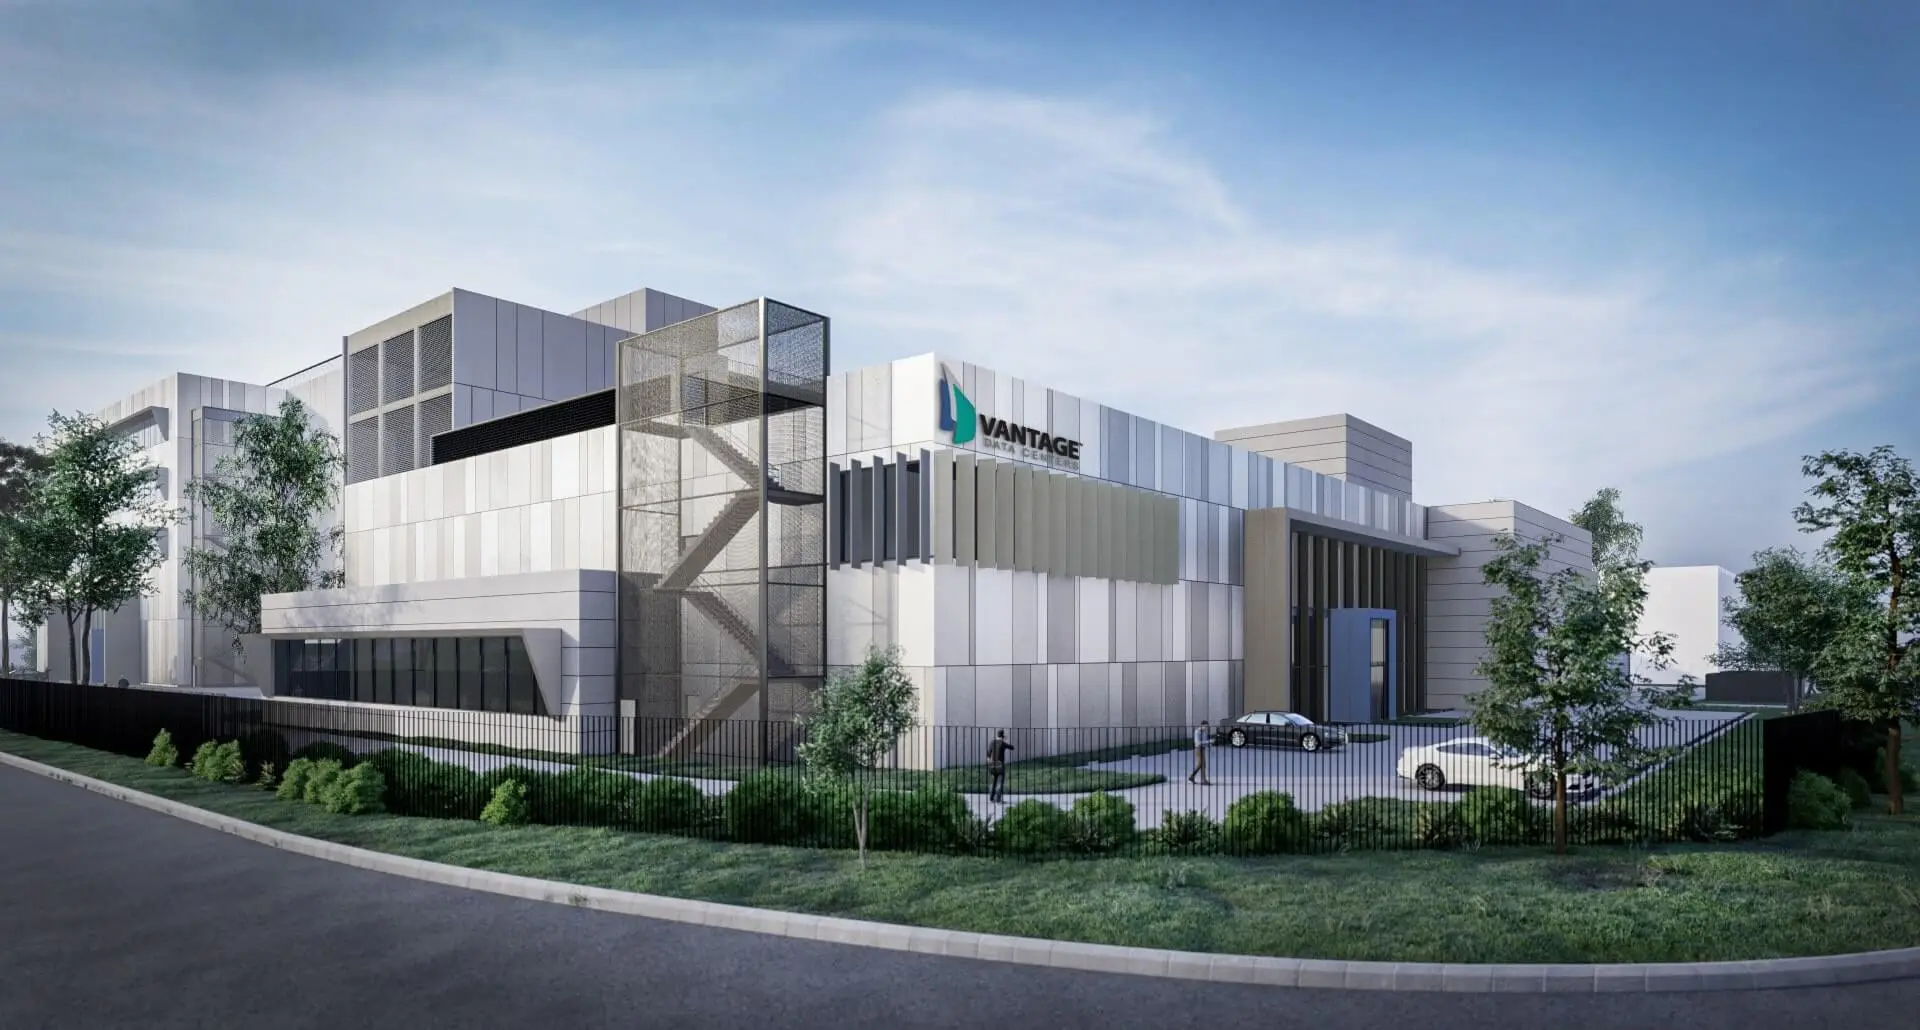
KUL14 Data Centers Cyberjaya is a world-class facility located in the Multimedia Super Corridor, designed to provide extensive connectivity, state-of-the-art power, and cooling systems across its four multi-story data centers, supporting up to 31MW of critical IT load. Scope included extensive rebar detailing support and coordinated engineering documentation, ensuring structural accuracy, construction efficiency, and successful delivery of this complex, high-profile development.

The Elmina Data Center project, located in Shah Alam, Selangor, is a significant development within the Elmina Business Park. With an investment value of RM2 billion, this hyperscale data center will enhance Malaysia's digital infrastructure. The data center is designed to support the growing demand for cloud services locally and globally, contributing to Malaysia's digital economy goals. The construction is scheduled to be completed by 2026 and is expected to generate significant economic benefits and job opportunities in the region.