Revit Architecture

Pages / Revit Architecture

Revit Architectural Services

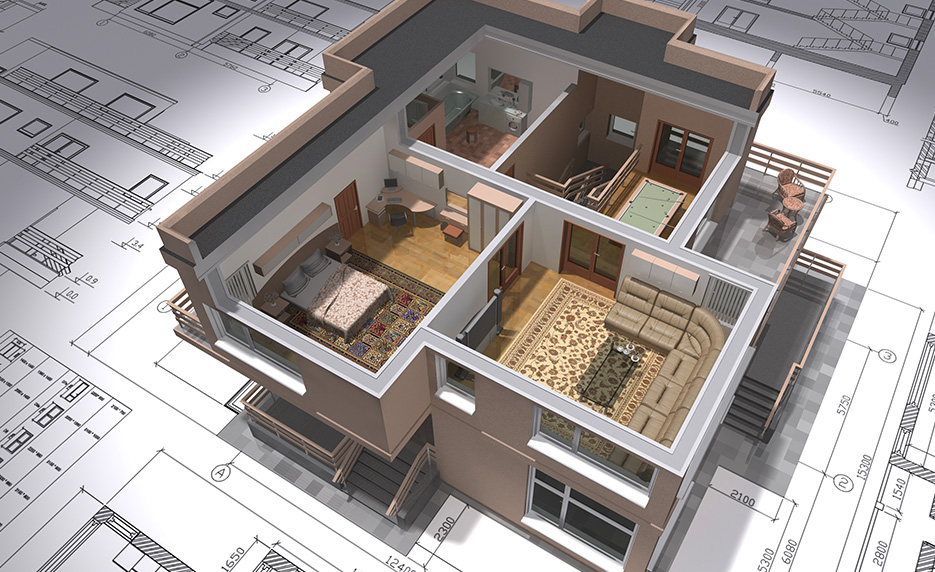
Our Revit Architectural Services help architects, contractors, developers, and engineering firms create intelligent BIM models and construction-ready drawings with precision and efficiency.We convert sketches, PDFs, CAD drawings, and design concepts into detailed Revit models that enhance collaboration, reduce errors, and improve project coordination throughout the building lifecycle.Whether you need architectural drafting, BIM modeling, or visualization, our team delivers scalable solutions tailored to your project requirements.
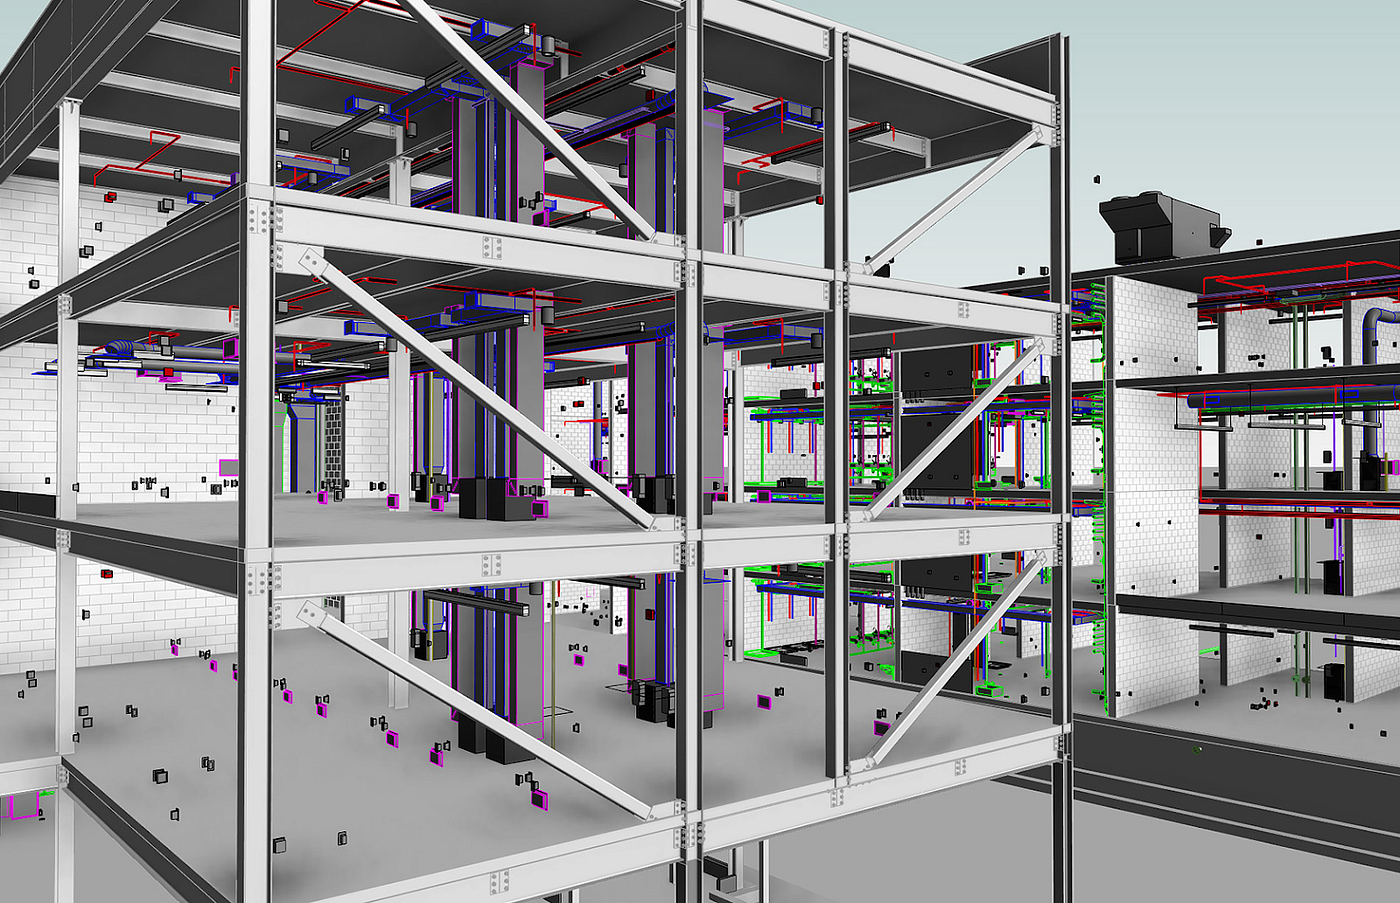
What We Offer

01

Revit 2D & 3D Drawings Preparation

02

Revit CAD Drafting & Conversion

03

Revit 3D BIM Modeling

04

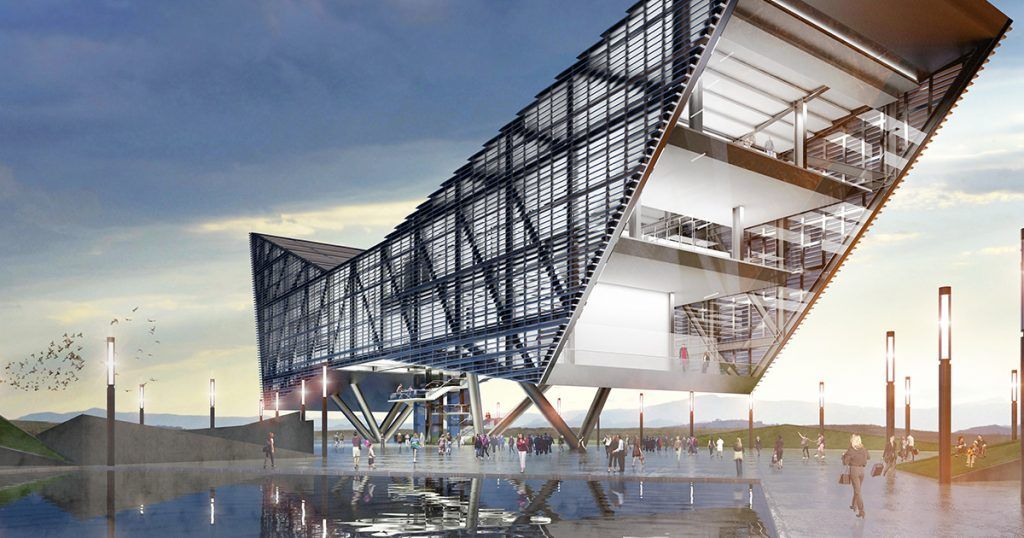
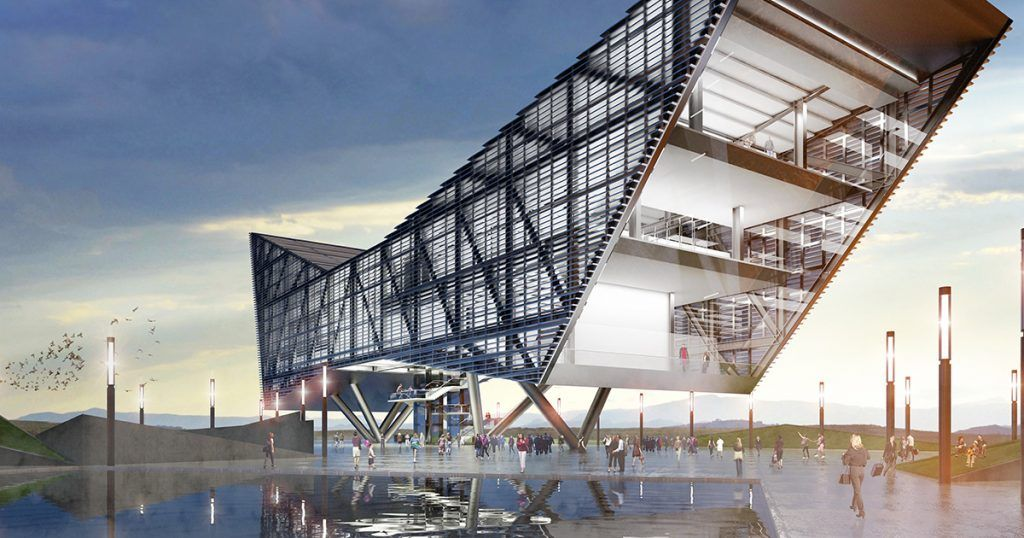
Architectural Rendering & Visualization

05

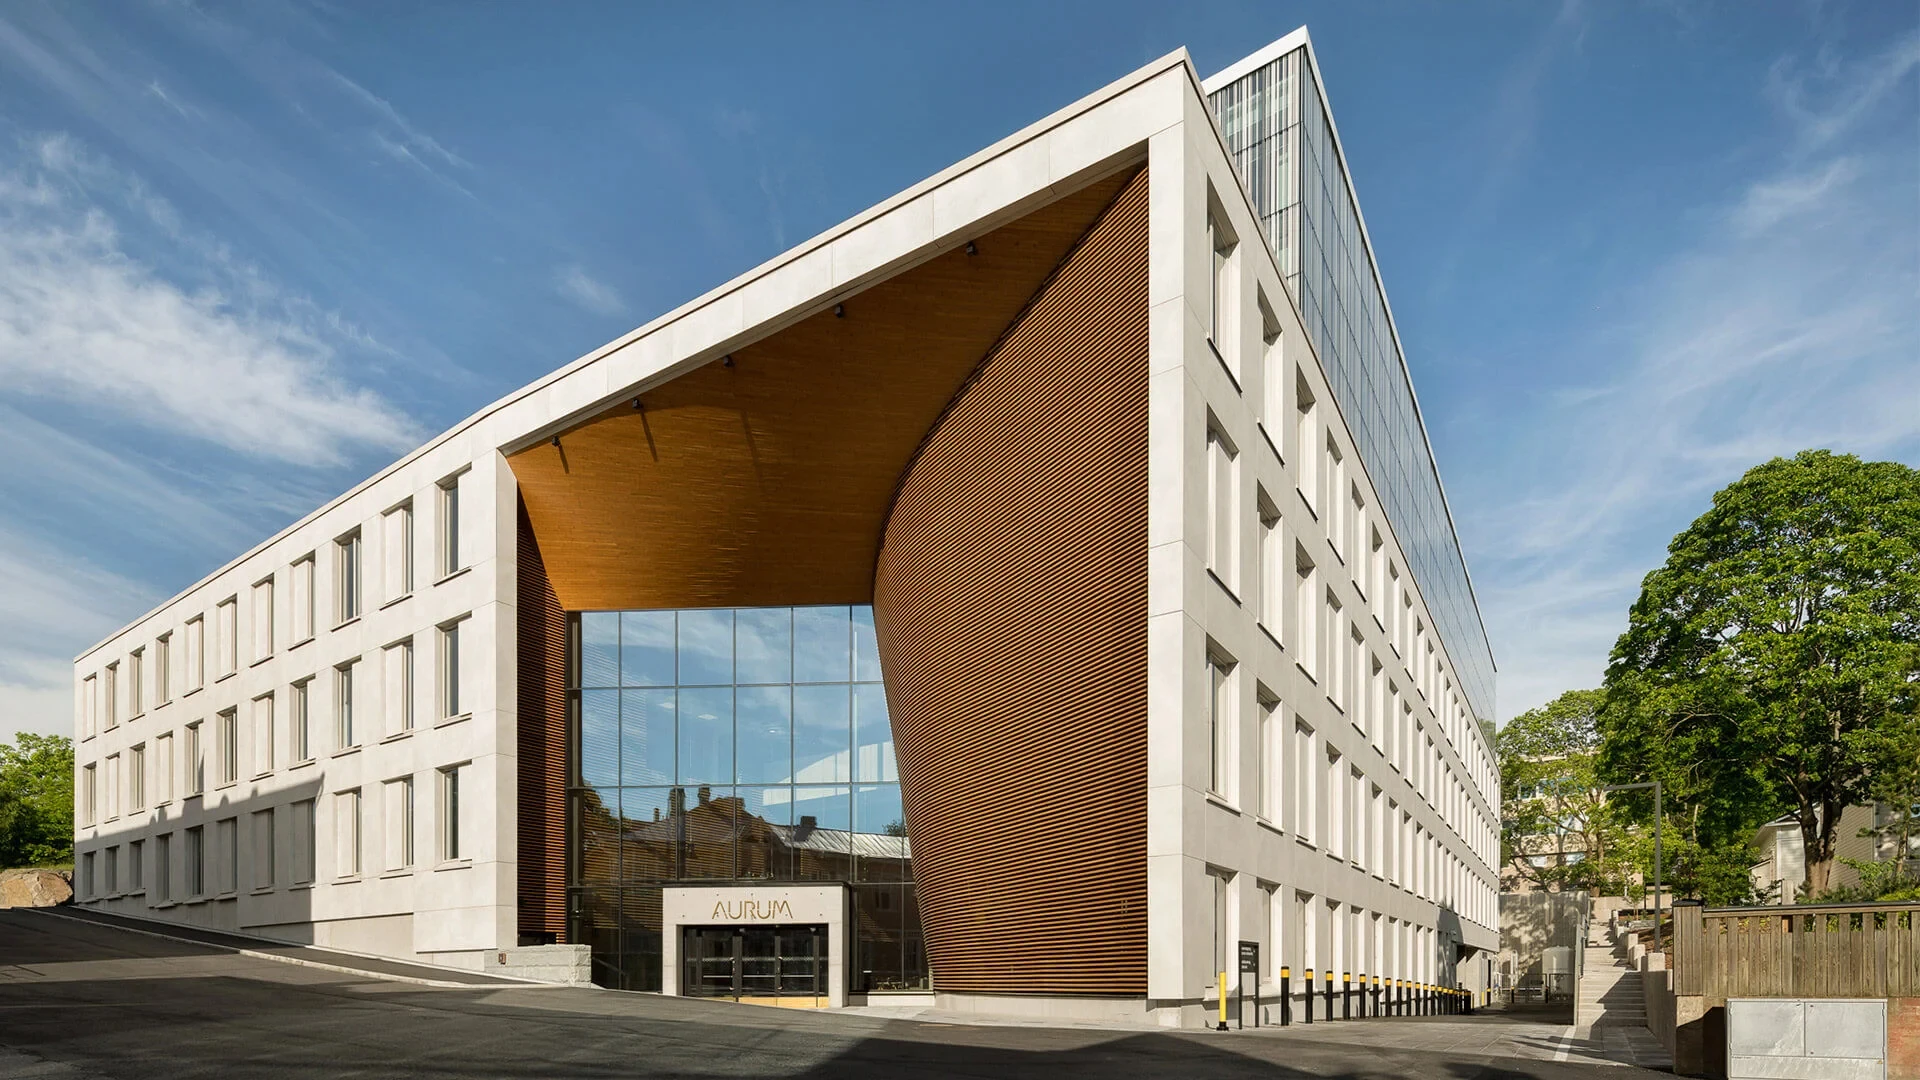
Residential, Commercial & Industrial Projects

Benefits of Our Revit Architectural Services

Our Revit Architectural Services are designed to enhance the efficiency, accuracy, and overall quality of your building projects. By leveraging intelligent BIM workflows, we help improve design accuracy, enable seamless collaboration among architects, engineers, and contractors, and minimize rework caused by design conflicts. Our detailed 3D models and construction documentation accelerate project delivery while providing enhanced visualization for better decision-making. From concept design to final construction, our services ensure smooth BIM coordination, optimized documentation, and a streamlined workflow that helps clients save time, reduce costs, and achieve successful project outcomes.

Our Valuable Clients

Let's Discuss Your Next Project

Looking for professional BIM, Structural, or Architectural services? Fill out the form below and our team will get back to you with the right solution and a competitive quote.